2211 Pebble Beach TRL
$ 1,360,000 $ 1,349,999 0.7%

2211 Pebble Beach TRL

Oxnard, CA 93036

  • 4 Beds
  • 3 Baths
    Full Baths: 3
  • 3,304 SqFt
  • 6,490 Lot Size
  • 1989 Year Built
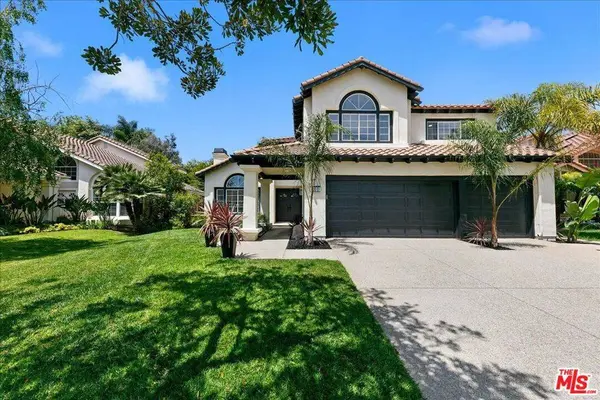
Welcome to a beautifully reimagined two-story home where classic charm meets modern sophistication. This stunning residence features four spacious bedrooms and three meticulously designed bathrooms, all thoughtfully laid out in expansive living spaces perfect for elegant entertaining or laid-back family time. Step inside and you're greeted by gorgeous new flooring and tastefully updated cabinetry that tie the whole home together with a cohesive, refined style. The dramatic sunken living room wows with soaring vaulted ceilings, oversized windows that flood the space with natural light, and a cozy fireplace that invites you to unwind. Right next door, the formal dining room continues the open, airy vibe with its vaulted ceilings and French glass doors that open to the backyard ideal for effortless indoor-outdoor entertaining. At the heart of the home, the beautifully updated kitchen steals the show. It's equipped with brand-new stainless steel appliances, sleek quartz countertops, and tastefully updated cabinetry that's as functional as it is beautiful. The oversized island serves as both a practical workspace and a welcoming spot where everyone will naturally gather. This open kitchen flows seamlessly into the family room, complete with a second fireplace and sliding glass doors that lead to the patio, making the space feel cozy yet connected.Convenience is key with a fully outfitted laundry room on the main level, featuring modern appliances, plenty of counter space, and smart storage solutions. On the main floor is a versatile bedroom with French doors and new flooring, perfect for hosting guests, setting up a home office, or accommodating multi-generational living. Upstairs, the primary suite is your own private sanctuary. Vaulted ceilings, French doors that open to a serene balcony, a spacious walk-in closet, and a spa-inspired ensuite with dual vanities, a soaking tub, and a walk-in shower make this space a true retreat. A large bonus room with vaulted ceilings offers endless possibilities making it a ideal place for a media room, gym, or playroom. Two additional bedrooms upstairs share a stylishly updated Jack-and-Jill bathroom, providing comfort and privacy for all. Step outside to the newly landscaped backyard, a space designed for both relaxation and celebration. A spacious patio, lush lawn, and raised garden beds create the perfect setting for al fresco dining, lively gatherings, or simply enjoying a peaceful moment to yourself. Every detail of this home has been carefully curated, combining luxurious finishes with practical updates to offer a timeless design that fits today's lifestyle. This is modern living at its absolute best
Listed by Henry Denker of Compass , Sold By Brittany Handura of Real Brokerage Technologies

PROPERTY DETAIL

  • Key Details

    Sold Price $1,360,0000.7%

    Property Type Single Family Home

    Sub Type Single Family Residence

    Listing Status Sold

    Purchase Type For Sale

    Square Footage 3, 304 sqft

    Price per Sqft $411

    MLS Listing ID 26831009

    Sold Date 06/05/26

    Bedrooms 4

    Full Baths 3

    Construction Status Updated/Remodeled

    HOA Fees $155/mo

    HOA Y/N Yes

    Year Built 1989

    Lot Size 6,490 Sqft

    Property Sub-Type Single Family Residence

  • Location

    State CA

    County Ventura

    Area Vc31 - Oxnard - Northwest

    Zoning R1PD

  • Building

    Lot Description Back Yard, Front Yard, Lawn, Landscaped, Yard

    Story 2

    Entry Level Two

    Water Public

    Architectural Style Spanish

    Level or Stories Two

    New Construction No

    Construction Status Updated/Remodeled

  • Interior

    Interior Features Wet Bar, Breakfast Bar, Ceiling Fan(s), Cathedral Ceiling(s), Dry Bar, Separate/Formal Dining Room, Eat-in Kitchen, High Ceilings, Open Floorplan, Recessed Lighting, Storage, Sunken Living Room, Two Story Ceilings, Bar, Dressing Area, Jack and Jill Bath, Utility Room, Wine Cellar

    Heating Central

    Cooling None

    Fireplaces Type Dining Room, Family Room, Gas, Kitchen, Living Room, Raised Hearth

    Furnishings Unfurnished

    Fireplace Yes

    Appliance Built-In, Convection Oven, Dishwasher, Gas Cooktop, Disposal, Microwave, Oven, Range, Refrigerator, Range Hood, Dryer, Washer

    Laundry Inside, Laundry Room

  • Exterior

    Exterior Feature Rain Gutters

    Parking Features Covered, Door-Multi, Driveway Down Slope From Street, Driveway, Garage, Guest, Oversized, Private, One Space, Side By Side

    Garage Spaces 3.0

    Garage Description 3.0

    Fence Partial, Stucco Wall

    Pool Community, Fenced, Heated, In Ground, Association

    Community Features Fishing, Pool

    Amenities Available Sport Court, Golf Course, Other Courts, Picnic Area, Paddle Tennis, Pool, Spa/Hot Tub, Tennis Court(s)

    Waterfront Description Across the Road from Lake/Ocean

    View Y/N Yes

    View Courtyard, Golf Course, Hills, Mountain(s), Pond, Rocks

    Porch Rear Porch, Concrete, Front Porch, Open, Patio

    Total Parking Spaces 5

    Private Pool No

  • Others

    Senior Community No

    Tax ID 1790152205

    Security Features Carbon Monoxide Detector(s),24 Hour Security,Smoke Detector(s)

    Special Listing Condition Standard

SIMILAR HOMES FOR SALE

Check for similar Single Family Homes at price around $1,360,000 in Oxnard,CA

CONTACT

Brittany Handura
Brittany Handura

GET IN TOUCH

Your Full Name
Your Phone Number*
Write Your Message